

whitedolphin.ca@gmail.com
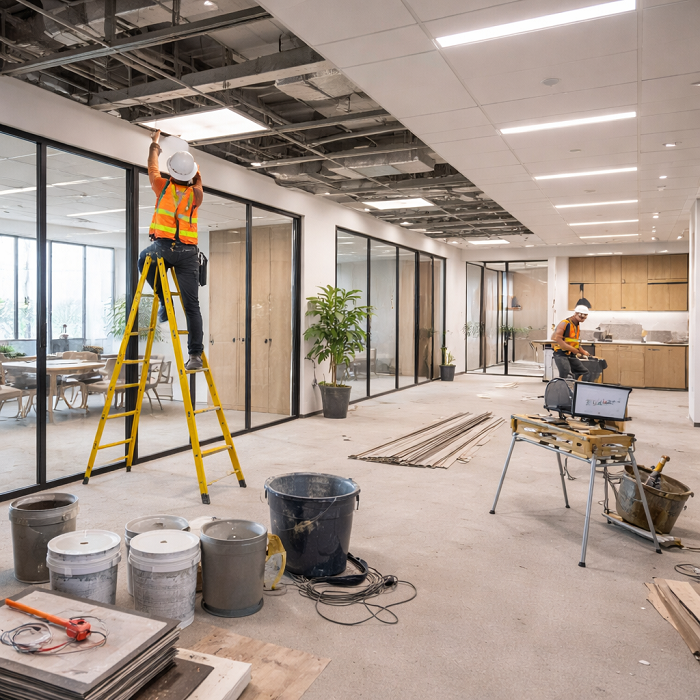
Office Renovation Budget Toronto 2026 planning is no longer about rough estimates—it demands disciplined cost control, local GTA benchmarks, and strategic alignment with business goals. Setting a realistic office renovation budget in Toronto’s fast-evolving market requires structured planning, precise allocation, and unwavering attention to compliance, performance, and long-term value
- Define your renovation type early—whether light refresh, basic renovation, or full fit-out—to set accurate cost expectations and prevent scope creep.
- Use local GTA benchmarks for precision budgeting: $20–$50/sq. ft. for light refresh, $50–$150 for basic renovation, $150–$400+ for a full fit-out; always rely on exact space measurements to avoid costly miscalculations.
- Anchor your budget to business goals by aligning every dollar with operational needs, projected headcount, and branding priorities for results that drive performance.
- Separate and allocate costs with discipline: Allocate 50–55% to construction, 10–25% to design/permitting, 10–20% to FF&E, and 10–20% for contingency, ensuring every financial commitment has a clear purpose.
- Prioritize compliance and safety from day one—factor in costs and lead times for permits, accessibility (AODA), and energy efficiency upgrades to avoid delays and penalties.
- Leverage real-time budget tracking with weekly reviews and project management software for unparalleled visibility, catching overruns before they escalate.
- Invest in sustainability for long-term returns: Implement energy-efficient systems, durable materials, and modular layouts to lower operating costs by up to 20% and future-proof your space.
- Build trusted partnerships with experienced, transparent contractors who provide regional insight and structure, turning complex projects into predictable, successful investments.
For a deeper dive into building a robust renovation strategy that performs in the Toronto market, read the full article and unlock every step to long-term project success.
Office Renovation Budget Toronto 2026: Core Planning Principles
Budget overruns derail more than 60% of office renovations in Toronto—and for many businesses, that turns promise into stress and lost opportunity.
Imagine investing in a sleek new workspace only to face surprise costs, weeks of delays, or compliance headaches just when your team needs certainty.
For business owners, architects, and investors across the GTA, the difference between a renovation that boosts long-term performance and one that chips away at profits comes down to disciplined planning and real-time, local insights.
The stakes are rising: Evolving safety codes, AODA requirements, and shifting market rates mean what worked in 2023 won’t secure value in 2026.
You need a process that not only controls costs, but also:
- Delivers on safety and regulatory compliance
- Aligns every dollar with your business goals
- Maximizes functionality and future adaptability
- Leverages expertise honed across generations in GTA commercial construction
These aren’t just checkboxes—they’re the essential safeguards for your investment and your brand.
This guide provides a clear, actionable framework for setting a realistic, defensible renovation budget, backed by Toronto-specific data, proven allocation models, and ODIMA Construction’s expert approach.
You’ll see how to differentiate project scopes, structure your budget for both expected and hidden costs, and avoid the missteps that challenge even seasoned developers and growing companies.
The path to building spaces “Built for Business. Designed for Long-Term Performance.” starts with the foundations you set today.
Let’s break down the core principles behind effective office renovation budgeting—beginning with the fundamentals every successful GTA project is built on.
Understanding Office Renovation Budget Fundamentals
Disciplined planning is the backbone of any successful office renovation in Toronto’s competitive market.
Accurate cost estimation and strict budget control are not just best practices—they’re vital to protecting your investment and ensuring your project aligns with business goals.
Differentiating Office Renovation Types
Knowing your project type shapes your cost structure from day one.
- Light refresh: Surface updates such as paint, carpet, and lighting—$20–$50 per sq. ft.
- Basic renovation: Includes selective walls, targeted mechanical or electrical upgrades—$50–$150+ per sq. ft.
- Full fit-out: New layouts, complete MEP (Mechanical, Electrical, Plumbing), high-spec finishes—$150–$400+ per sq. ft. in the GTA
Picture this: A modern open-plan office enhances workflow for 50+ staff and delivers visible, lasting value. Conversely, a quick refresh of meeting rooms boosts collaboration without disrupting business.
Aligning Budget with Your Business Needs
Every dollar should reinforce your operations, headcount, and future growth.
Define your objectives clearly:
- Is this about increasing seats for projected hiring?
- Are you supporting hybrid work with flexible layouts?
- Does your reception space need to reflect a premium brand presence?
A clear scope keeps investment focused—and expectations realistic.
Core Values for Reliable Budgeting
At ODIMA Construction, quality, performance, and compliance are non-negotiable.
- Budget for proper permits and safety upgrades as mandated by local regulations.
- Factor in accessibility (AODA) and energy efficiency—top priorities for 2026.
- Plan for lasting durability, not just initial aesthetics.
Local insight matters: “Expertise built on legacy and local knowledge is your most valuable line item.”
2026 Cost Benchmarks and Strategic Takeaways
- Toronto & GTA averages: $20–$50/sq. ft. for light refresh, $50–$150 for basic, and $150–$400+ for full fit-outs.
- U.S. market: New York’s high-end projects exceed $212–$530/sq. ft., highlighting cost advantages for Toronto clients.
Leverage accurate space measurement, proven benchmarks, and trusted local partners to create a disciplined, predictable budget.
Key actionable takeaway: “Budgeting for office renovations in 2026 starts with clarity—define your goals, understand your renovation type, and always anchor your estimates in local expertise.”
Establishing Project Scope and Budget Structure
Defining Project Goals and Scope
Every successful office renovation begins with absolute clarity: What do you need to achieve, and why is it essential for your business?
Start by pinpointing key objectives such as:
- Functional upgrades (e.g., supporting more staff, improving workflow)
- Space optimization (reconfiguring layouts, increasing meeting areas)
- Workplace wellness (ergonomics, lighting, air quality)
- Regulatory compliance (AODA, fire/life safety, accessibility)
For each area, detail the spatial requirements—think workstations, collaboration zones, kitchens, and bathrooms.
Decide on the renovation scope:
- Light refresh: Updated finishes, paint, lighting
- Basic renovation: Partitions, targeted mechanical/electrical
- Comprehensive fit-out: Full floorplate redesign, new systems, specialty areas
A disciplined, goal-oriented approach ensures your budget aligns with real business needs—not just generic upgrades.
—
Space Measurement and Initial Estimations
Accurate space measurement is critical—never estimate “by eye.”
Measure all rentable and usable areas; even a 100 sq. ft. miscalculation could add $10,000 to a fit-out at $100/sq. ft.
Apply Toronto/GTA benchmarks:
- $20–$50/sq. ft. for a light refresh
- $50–$150/sq. ft. for a basic upgrade
- $212+/sq. ft. for a complete fit-out (full replacement of MEP systems and custom features)
Adjust for:
- Older buildings (hidden conditions or code challenges)
- Accessibility upgrades
- Utility upgrades and capacity
A downtown Toronto law office may spend significantly more per square foot on accessibility or energy compliance than a suburban tech firm.
—
Breaking Down Budget Components
A realistic budget always separates hard and soft costs, alongside allowances for the unexpected.
Allocate your budget based on industry best practices:
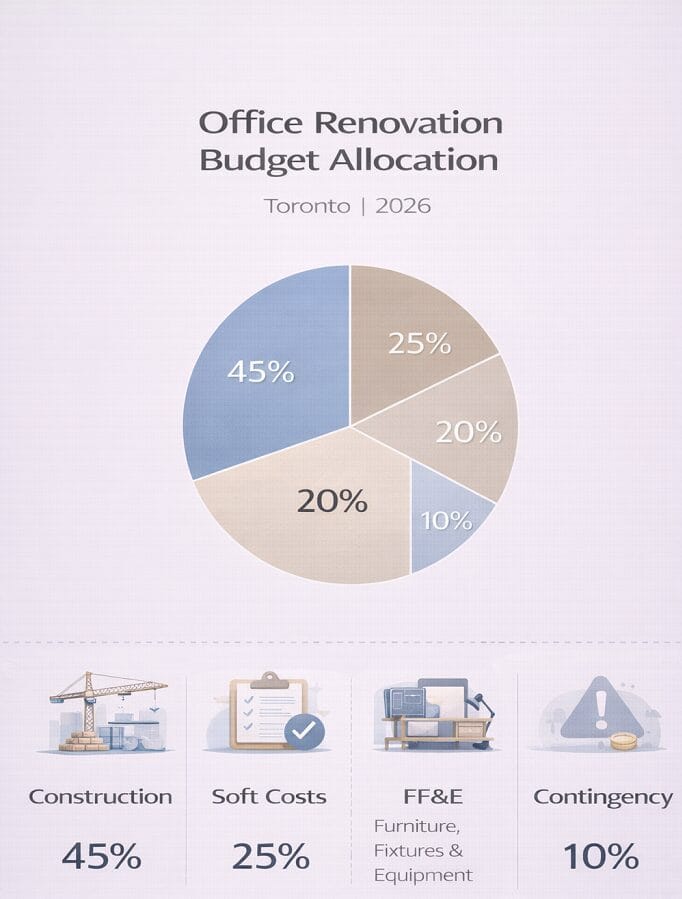
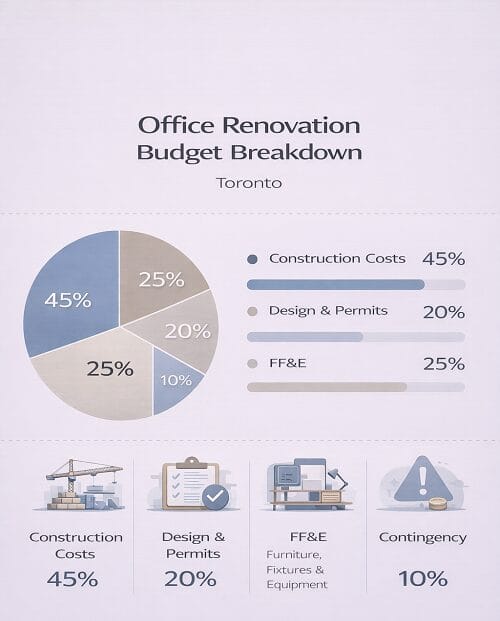
- Construction (Hard Costs): 50–55% — structural, mechanical, electrical, finishes
- Design/Permits/Soft Costs: 10–25% — architect, engineering, project management, city permits
- Furniture, Fixtures & Equipment (FF&E): 10–20% — furniture, workstations, AV/IT, branding
- Contingency: 10–20% — for unforeseen issues (code upgrades, hazardous materials, expedited scheduling)
Plan for compliance-related costs from day one:
- Permitting fees ($1,000–$3,000)
- Accessibility measures
- Mandatory safety upgrades
“A disciplined budget structure transforms even complex projects into predictable investments.”
—
Building your budget around your specific scope, accurate space data, and proven allocation breakdowns will give you a clear, defensible financial roadmap—essential for any 2026 Toronto office transformation. Picture this: with a solid plan, clients avoid surprise costs and maximize long-term value, setting a new benchmark for business performance in the GTA.
Major Cost Factors in Office Renovations
Regional Price Benchmarks and Influences
Setting a realistic renovation budget for your Toronto office starts with understanding prevailing per-square-foot costs.
- In the GTA, expect standard project ranges:
- Light refresh: $20–$50/sq. ft.
- Basic renovation: $50–$150/sq. ft.
- High-spec fit-out: $150–$400/sq. ft. (NYC: $212 to $530/sq. ft. for comparison)
Local variables—like trade rates, site logistics, and material lead times—impact pricing significantly within Toronto’s commercial market.
Building age, regulatory environment, and site access can all add premiums during construction and permitting.
Picture this: An older downtown building may require “hot work permits,” asbestos surveys, or off-hours labor, adding $5–$20/sq. ft. above base costs.
“Every commercial space—and every neighbourhood—carries its own cost story.”
—
Detailed Cost Category Analysis
Understanding the four major budget zones is essential to disciplined planning and value-focused decisions.
#### Hard Costs
These are the backbone of any build, typically forming 50–55% of total costs.
- Structural upgrades: Walls, partitions, glazing
- MEP systems: HVAC, lighting, fire alarms, electrical/data cabling
- Specialized spaces: Kitchens ($6K–$31K), washrooms ($10K–$15K), reception areas
#### Soft Costs
Often underestimated, soft costs can range from 10–25% of your project budget.
- Professional fees: Architect, engineering, design (usually 10–20%)
- Permits & inspections: $1K–$3K+ average in GTA
- Project management: Critical for accountability and smooth execution
#### Furniture, Fixtures & Equipment (FF&E)
These give your office function and personality—10–20% of budget.
- Desking, ergonomic task chairs, collaborative furniture
- AV/IT systems, branding elements, custom millwork
#### Contingency and Hidden Costs
A robust 10–20% contingency is crucial for the unknown.
- Asbestos abatement, code upgrades, and market price jumps
- Cost of temporary relocation during disruptive phases
- Extra charges for accelerated schedules or shift work
“80% of project overruns trace back to surprises uncovered after demolition—failure to budget for these risks is the costliest mistake you can make.”
—
Picture a downtown Toronto fit-out: The landlord sets strict noise hours. Your team needs a quick move-in, but city permits take an unexpected 10 weeks. Here, detailed contingency isn’t just best practice—it saves your schedule and budget.
—
When planning your office renovation, budget discipline demands clarity on every cost driver from the outset. Use current, local cost data and always reserve for contingencies—these are the practical habits that keep projects on track in the dynamic GTA market.
Strategic Approaches to Budget Planning
Step-by-Step Budget Setting Process
A disciplined, step-by-step approach is essential to achieve a realistic renovation budget for 2026.
Start by defining your project scope and goals: Is this a light refresh, targeted upgrade, or full fit-out? Connect your priorities to measurable outcomes—headcount, technology, or client-facing spaces.
Next, build your initial budget estimate using local cost benchmarks. For Toronto offices, use:
- $20–$50/sq. ft. for a light refresh
- $50–$150/sq. ft. for basic renovations
- $212+/sq. ft. for comprehensive fit-outs
Engage trusted professionals for early input—architects and contractors typically account for 20–25% of soft costs.
To secure value, solicit at least three bids from licensed contractors familiar with GTA requirements.
Finally, refine and firm up your budget by incorporating:
- A detailed scope of work
- Permit and regulatory timelines (expect 4–12 weeks for modest projects)
- Confirmed vendor and supplier quotes
Allocating for Value and Performance
Smart budgeting means prioritizing investments where they matter most.
Picture this: a high-impact lobby, flexible workstations, and well-lit collaboration spaces that drive business results.
Key strategies for long-term value include:
- Allocating proportionally: Construction (50–55%), design/permits (10–25%), FF&E (10–20%), and robust contingency (10–20%)
- Investing in energy efficiency (modern HVAC, lighting) to reduce operational costs
- Enabling adaptability with modular walls and scalable tech, giving your office lasting relevance
“A budget that optimizes today’s spend for tomorrow’s savings builds lasting performance.”
Contingency and Risk Management
The unexpected is the true test of budgeting discipline.
Every Toronto renovation faces hidden risks—unforeseen structural issues, regulatory changes, or material delays.
Protect your project by:
- Building in a contingency of 10–20% to address regulatory or construction surprises—the industry norm for complex projects
- Tracking costs weekly using project management software
- Breaking the renovation into phases to keep your business running and minimize disruption
A contingency budget covers 80% of surprises—it’s your financial safety net when timelines and compliance are at stake.
Strategic planning is about more than numbers: It’s discipline, transparency, and future-focused investment that sets successful projects apart. By combining data-driven estimation, value-driven allocation, and proactive risk controls, you turn cost planning into a tool for business growth and operational confidence.
Financial Oversight and Ongoing Budget Management
Budget Tracking and Control Methods
Disciplined budget control starts with clear, granular line-item tracking—every expense should be categorized and monitored weekly, not monthly.
A simple spreadsheet won’t cut it for complex office renovations in Toronto and the GTA. Project management software brings real-time visibility for both clients and contractors, flagging cost overruns before they escalate.
Picture this: with weekly review meetings, your team catches a spike in electrical costs tied to a scope change—weeks before it derails the project.
- Implement line-item budgets for construction, design, permits, FF&E, and contingency
- Use cloud-based project management tools to track actuals vs. planned spend
- Set automated alerts for any line item exceeding 90% of its allocation
- Hold weekly budget review sessions with all stakeholders
These habits keep both the numbers and your renovation on track, reducing surprises by as much as 80% according to recent project benchmarks.
“The most successful projects have budgets reviewed weekly, not monthly.”
“Real-time tracking means you solve problems before they become budget busters.”
Collaborative Budget Stewardship
Successful financial management is never a solo act—it’s about partnership and accountability at every step.
A disciplined builder like ODIMA Construction will:
- Schedule regular progress meetings where budget status is as important as construction milestones
- Share visual dashboards and transparent reports with clear variance explanations
- Tie payment milestones to completed phases, not just timelines
This approach enables you to see, at a glance, where every dollar is going. For example, if a materials price spike hits, the team mobilizes, explores alternatives, and revises the plan proactively.
- Leverage local knowledge—Toronto’s unique permitting and trade costs require region-specific expertise
- Choose contractors who value open-book financials and proactive communication
- Insist on milestone-based payments to keep pace with tangible progress
“Your contractor’s discipline is your project’s safety net.”
“Transparency and structured communication reduce disagreements and protect your investment.”
A modern office renovation budget is a living document—active management, disciplined reviews, and a trusted partnership ensure you adapt decisively to change, protect your investment, and prevent costly surprises.
Compliance, Permits, and Regulatory Considerations
Navigating the regulatory landscape in the Greater Toronto Area (GTA) is essential to any successful office renovation.
Whether planning a light refresh or a full fit-out, compliance and permitting are non-negotiable—missed details can stall your project or trigger steep penalties.
Key Approvals and Permit Insights
Expect to address several mandatory steps before the first tradesperson sets foot on site:
- Building permits: Required for any structural, MEP (mechanical, electrical, plumbing), or layout changes.
- Zoning and municipal approvals: Certain projects—like medical, food services, or multi-tenant spaces—may require special municipal clearances.
- Fire and life safety permits: Essential for projects involving new kitchens, fire doors, or changes to emergency exits.
Permits for modest commercial renovations typically cost $1,000–$3,000 and have a lead time of 4–12 weeks from application to approval.
These numbers should be factored—in full—into your timeline and budget from the start.
Accessibility, Environmental, and Safety Codes
Toronto’s landscape demands strict alignment with evolving codes. Picture this: your space must be welcoming, secure, and compliant from day one.
- AODA (Accessibility for Ontarians with Disabilities Act): Universal access is a legal requirement—think barrier-free entryways, accessible washrooms, and compliant corridors.
- Environmental and energy codes: Increasingly rigorous, with requirements for energy-efficient lighting (LED, occupancy sensors), HVAC upgrades, and waste diversion.
- Life safety codes: Involve everything from fire-rated assemblies to up-to-date sprinkler, alarm, and emergency lighting systems.
Failing to anticipate these upgrades can quickly escalate costs by tens of thousands of dollars in older or downtown buildings.
Risk Management Through Expert Support
A disciplined, experienced general contractor acts as your frontline defense.
Here is how expert process management protects your investment:
- Ensures all designs are pre-vetted for compliance before submission, reducing costly delays.
- Coordinates multiple authorities—municipal, fire, health, and environmental—preventing conflicting requirements.
- Proactively manages inspections and documentation, minimizing the risk of stop-work orders or expensive change orders.
- Provides transparent timelines and actionable tracking, so surprises are managed, not suffered.
“Permitting is where discipline meets opportunity—getting it right unlocks every other success,” is a credo every seasoned builder stands by.
Building in Toronto means planning for complexity—regulatory clarity is the cornerstone of project confidence.
Baked into every competitive renovation budget must be the cost and time of compliance. Proactive planning here saves resources, stress, and reputation down the line.
Building for the Future: Sustainability and Adaptability
Embedding sustainability into your office renovation isn’t just smart for 2026—it’s foundational for long-term business resilience. Energy-efficient upgrades and thoughtful material choices can reduce operating costs by 20% or more, while enhancing occupant comfort and meeting regulatory mandates.
Picture this: an open-concept office featuring LED lighting, low-VOC finishes, and smart HVAC zoning—all installed as part of a recent GTA renovation. Not only did the project stay within budget, but it also earned the client 30% lower utility bills and a healthier indoor environment.
Prioritizing Energy and Material Efficiency
To ensure your renovation delivers both immediate impact and long-term performance, prioritize:
- MEP system upgrades: New HVAC, high-efficiency lighting, sensor-based controls
- Sustainable materials: FSC-certified wood, recycled glass, low-emission paints
- Water conservation: Touchless fixtures and efficient plumbing
These features often add initial hard costs (typically 5–10% of budget), yet generate significant returns and future-proofing.
Designing for Durability and Adaptability
Long-term value comes from spaces built for heavy use, technology integration, and regulatory flexibility.
- Durable finishes: Commercial-grade flooring and stain-resistant surfaces
- Modular furniture: Allows easy reconfiguration as needs evolve
- Wellness-oriented design: Acoustic treatments, adjustable lighting, and biophilic elements
A Toronto legal office, for example, leveraged modular walls to achieve 50% faster reconfiguration at minimal cost—a standout result for agility.
Future-Proofing Your Investment
2026 office renovations must consider:
- Technology readiness: Ample data/AV infrastructure, scalable power
- Compliance resilience: AODA standards, LEED prerequisites, shifting municipal codes
- Brand alignment: Consistent identity through custom millwork, signature color palettes
Planning for phased upgrades and smart layouts ensures your investment can respond to new standards and emerging needs.
Forward-thinking strategies—like “build once, adapt many times”—create value that outlasts trends.
By adopting an integrated, sustainability-led design approach, Toronto businesses can build spaces that cost less to operate, adapt seamlessly, and stand as a point of pride for years to come.
custom office cabinet solutions
Conclusion
Setting a realistic office renovation budget for 2026 empowers your business to control risk, protect your investment, and unlock lasting value in Toronto’s fast-evolving market.
By anchoring your process in discipline, data, and local expertise, you create a financial foundation that not only avoids costly surprises but actively supports your growth and brand goals.
Key actionable takeaways:
- Define your project objectives and scope with absolute clarity—let business needs, not assumptions, drive every dollar.
- Measure all usable space accurately and align your estimates with GTA-specific cost benchmarks from the outset.
- Break down your budget by category: hard costs, soft costs, FF&E, and contingency—ensure each line item is tracked and managed.
- Plan for compliance, safety, and accessibility as essential—not optional—components.
- Embed sustainability and adaptability to maximize ROI and future-proof your space.
Immediate next steps to take control of your 2026 office renovation budget:
- Schedule an internal goals meeting with your leadership team to clarify scope and business priorities.
- Engage a trusted local contractor or architect for a professional space measurement and initial budget consultation.
- Create a detailed, line-item budget draft using proven allocation ratios and local market data.
- Incorporate compliance, permitting, and contingency costs right from day one to safeguard timelines and investment.
A disciplined, transparent approach fuels both your confidence and your bottom line—creating a renovation experience that’s structured, predictable, and genuinely built for business.
A well-crafted budget is more than a spreadsheet—it’s your blueprint for lasting performance. Start strong, build with purpose, and let every dollar work smarter for the future of your business.
“Build once, adapt many times—because when your office is designed for change, your success becomes inevitable.”
Accessibility for Ontarians with Disabilities Act (AODA)
FAQs
What is a realistic Office Renovation Budget in Toronto for 2026?
A realistic Office Renovation Budget Toronto 2026 depends on the scope of work, building condition, and compliance requirements. In the GTA, costs typically range from $20–$50 per sq. ft. for a light refresh, $50–$150 per sq. ft. for a basic renovation, and $150–$400+ per sq. ft. for a full office fit-out.
How do I calculate an accurate Office Renovation Budget Toronto 2026?
To calculate an accurate Office Renovation Budget Toronto 2026, start with precise space measurements, apply current GTA cost benchmarks, and break the budget into hard costs, soft costs, FF&E, and a 10–20% contingency. Always include permit, accessibility, and energy-efficiency costs from the beginning.
Why is contingency essential in an Office Renovation Budget Toronto 2026?
Contingency is critical because older Toronto buildings often reveal hidden issues after demolition. A 10–20% contingency in your Office Renovation Budget Toronto 2026 protects against unexpected structural repairs, code upgrades, permit delays, and material price fluctuations.
Does an Office Renovation Budget Toronto 2026 need to include AODA compliance?
Yes. Any compliant Office Renovation Budget Toronto 2026 must include Accessibility for Ontarians with Disabilities Act (AODA) requirements. Costs for barrier-free access, compliant washrooms, and corridor clearances are mandatory and should never be treated as optional