
Bakery / retail food
Bomou
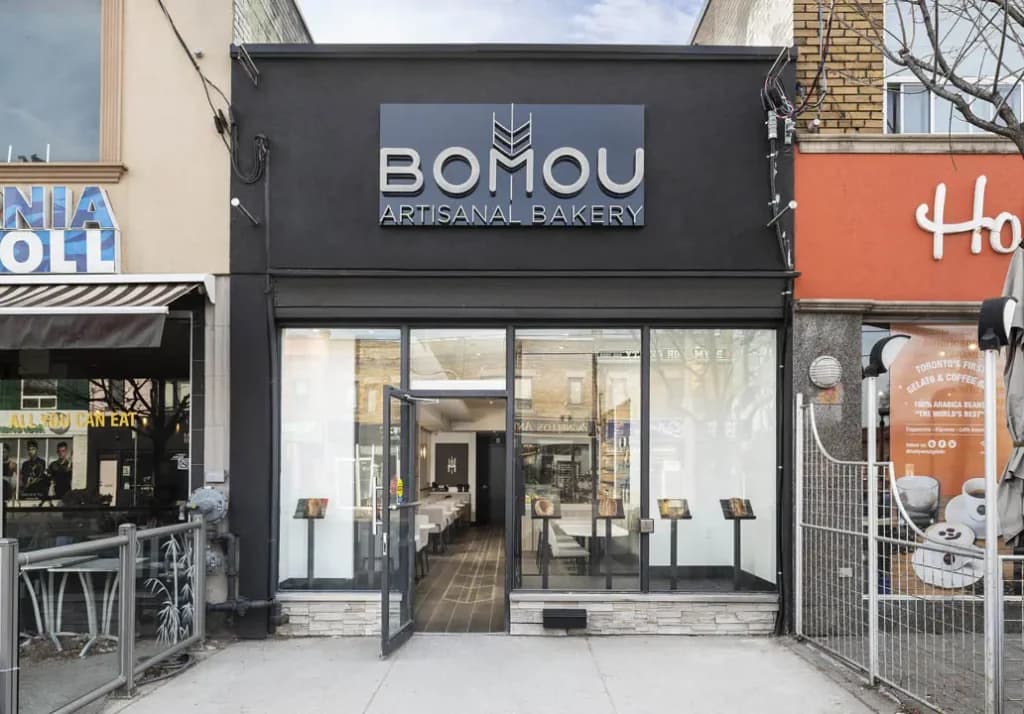
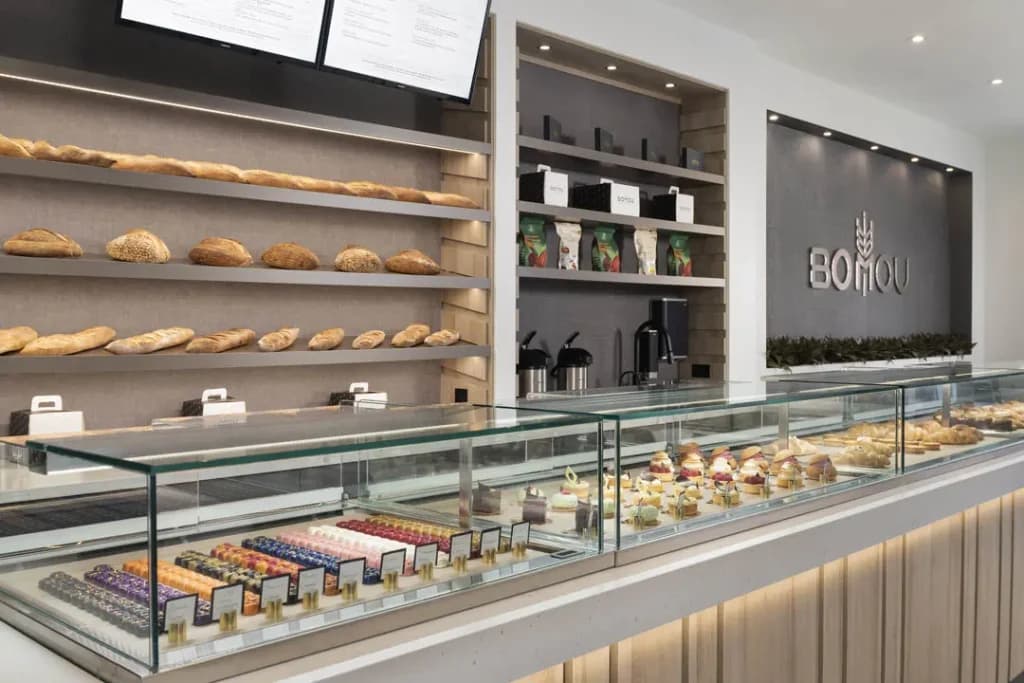
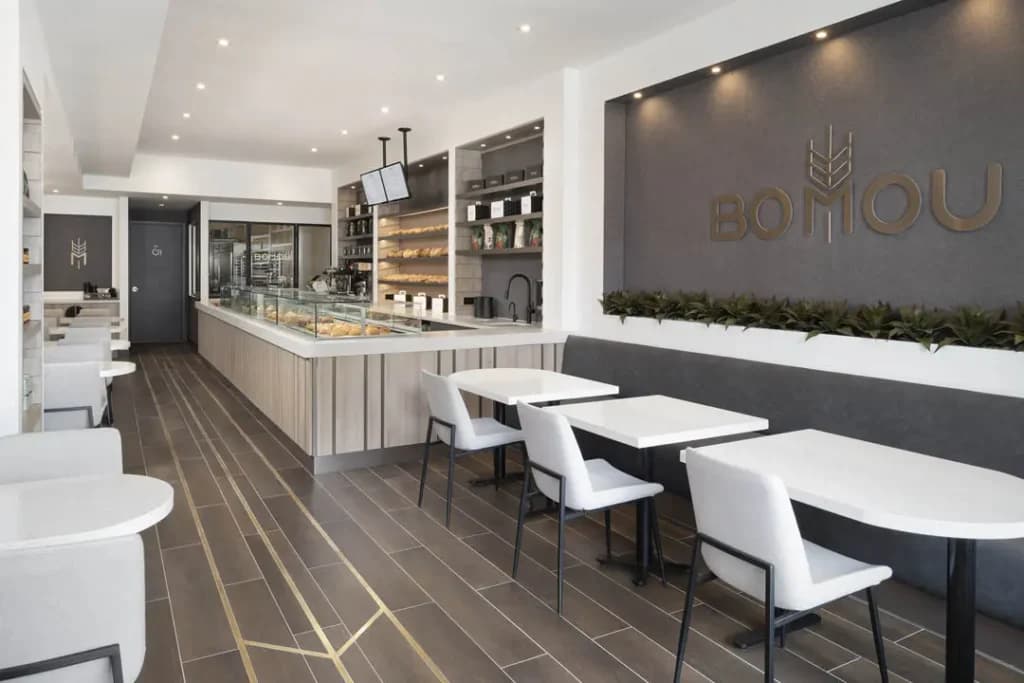
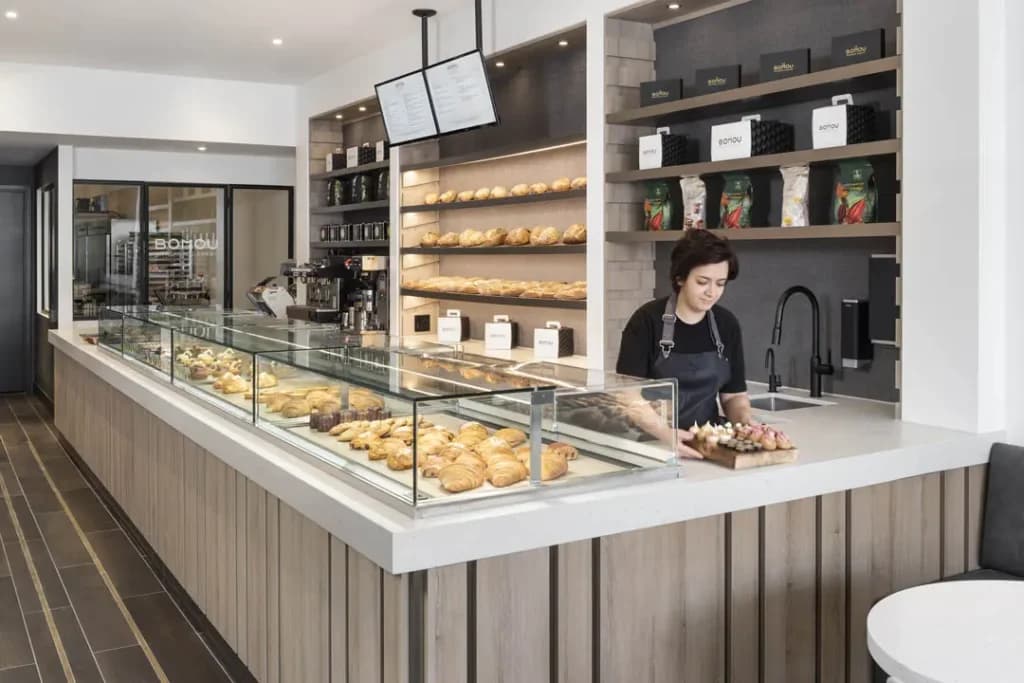
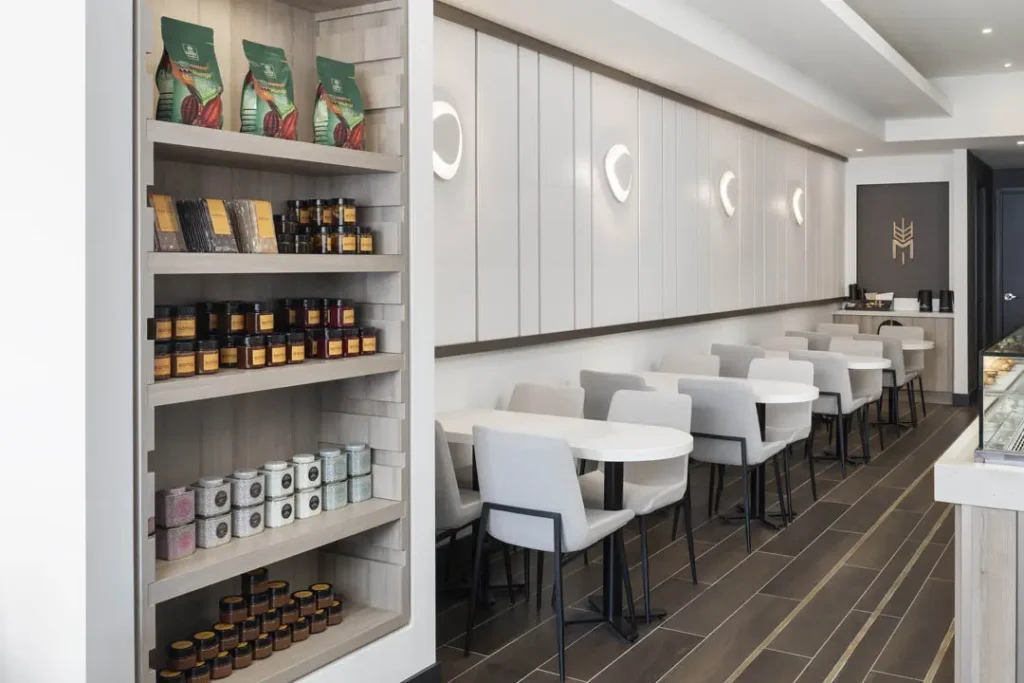
Bomou is a bakery where the interior has to work for both retail customers and the daily rhythm of food production.
Odima Commercial delivered the commercial build out and renovation scope for this space, aligning finishes and layout with how staff and guests move through the unit.
- Commercial Build Outs
- Commercial Renovation
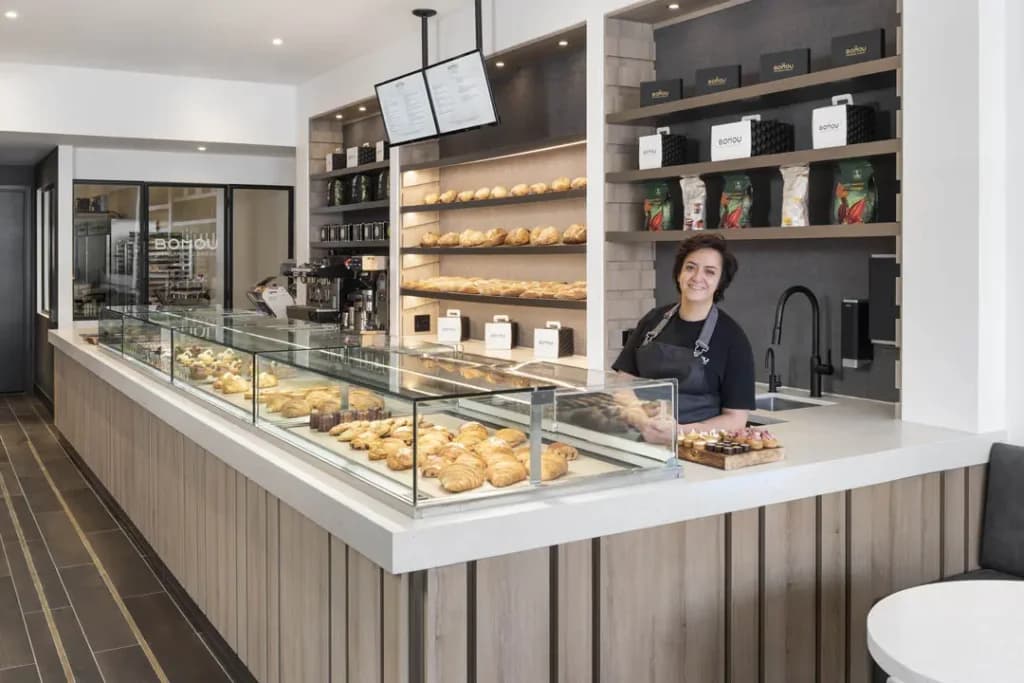
Food retail projects combine front-of-house presentation with back-of-house practicality. Counters, display areas, wash stations, and durable flooring all need to be specified for cleaning, traffic, and the equipment layout the business runs on.
For Bomou, the build focused on creating a customer-friendly retail face while keeping construction sequencing realistic for a leased commercial unit. That means coordinating demising walls, MEP rough-ins, millwork, and finishes against landlord rules and inspection milestones.
Bakery and QSR operators often face hard opening dates tied to lease commencement or seasonal demand. Odima Commercial plans around those dates with clear milestones — demolition, rough-in, inspections, and finish — so owners know what happens before doors open.
Original Odima photography
Project gallery
06 selected views
Start a conversation
Planning a similar commercial project?
Share your business type, location, and timeline. Odima Commercial will follow up with next steps toward a site review and written estimate.