
Hospitality / interior commercial
Duke's Castle
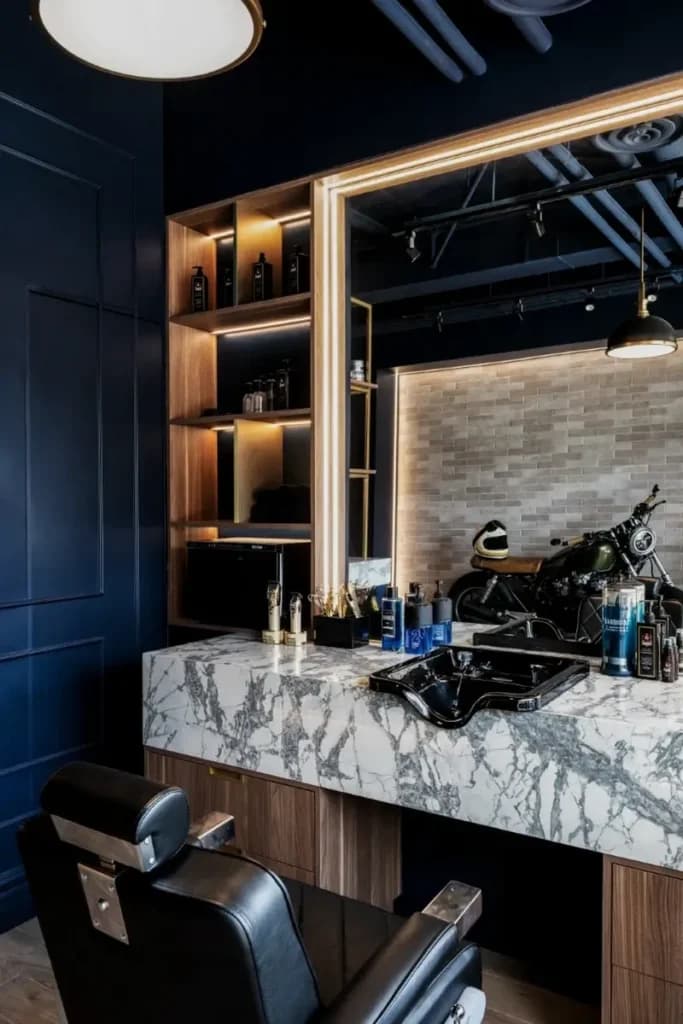
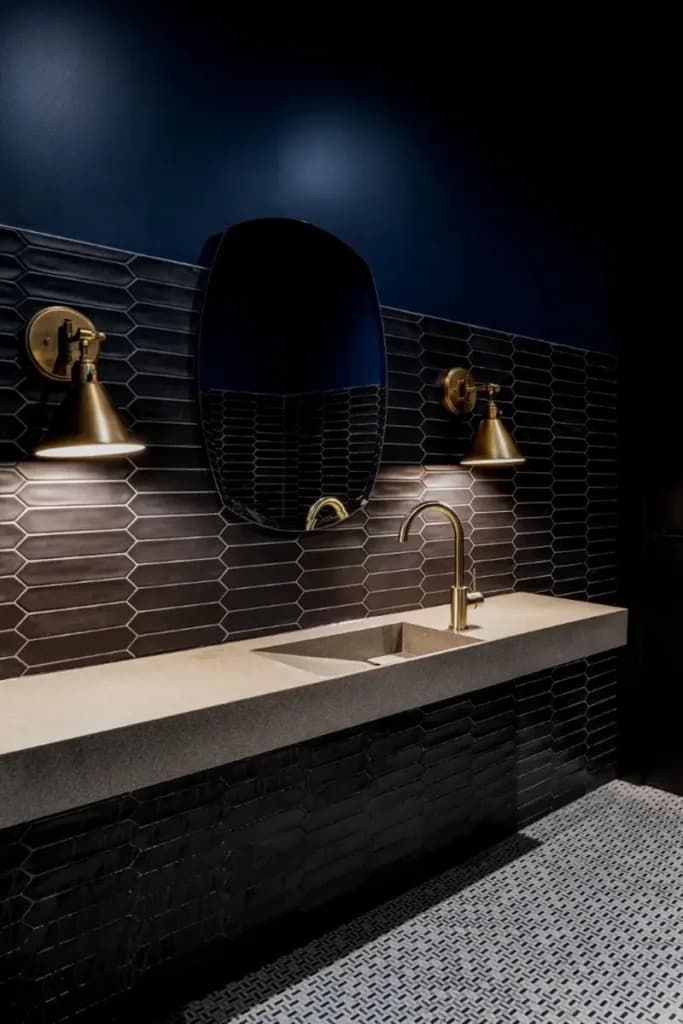
Duke's Castle is a hospitality-focused commercial interior where presentation, durability, and customer flow matter from the first step inside.
Odima Commercial handled the interior commercial scope for this project, coordinating finishes and build elements that support an active public-facing business.
- Commercial Renovation
- Commercial Build Outs
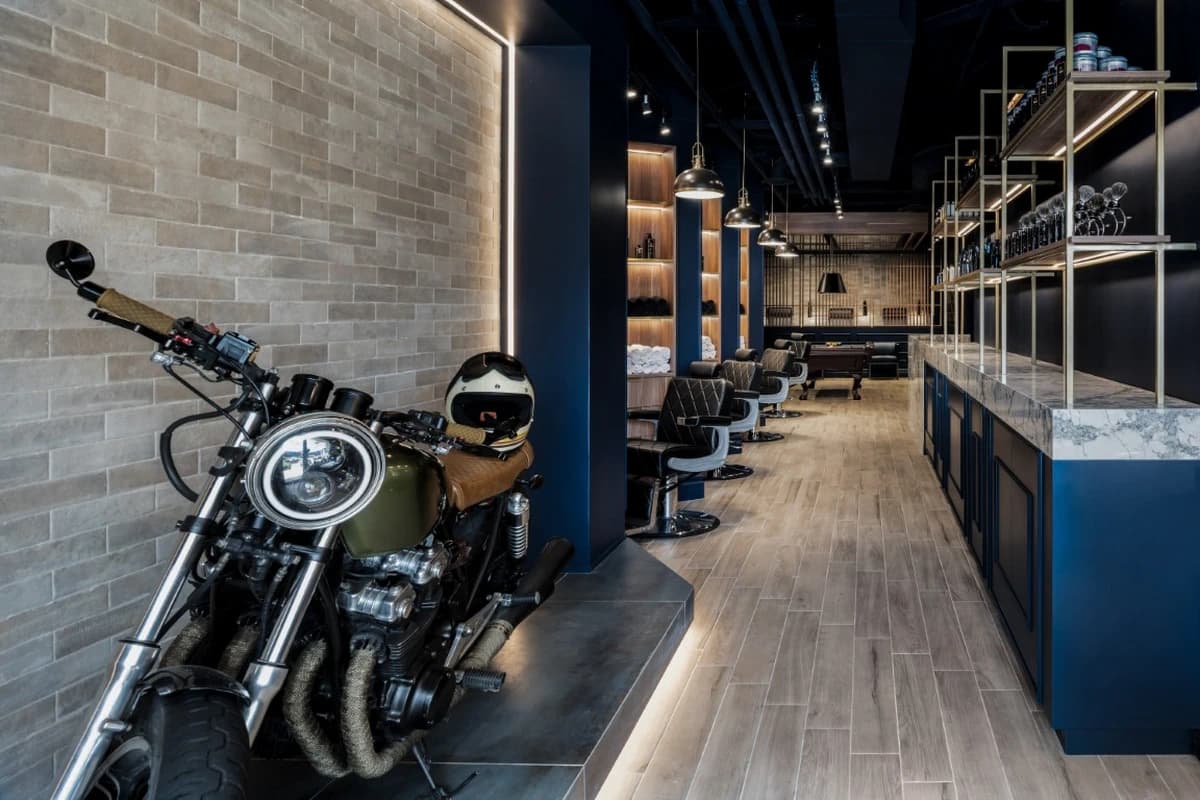
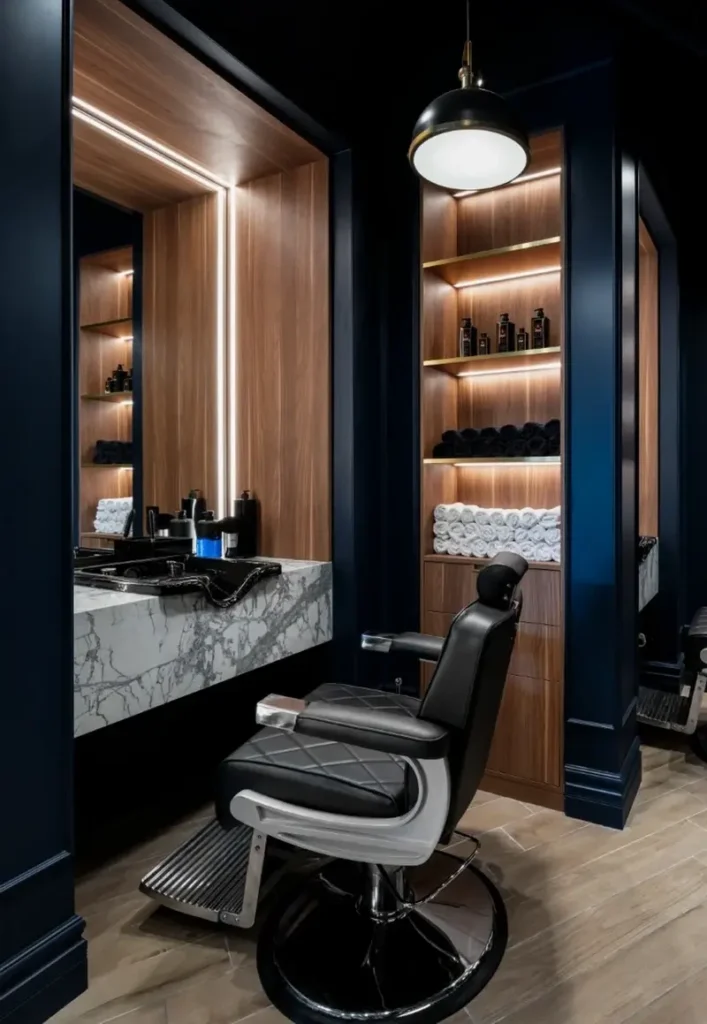
Hospitality interiors need materials that hold up to steady foot traffic while still reading well on camera and in person. For Duke's Castle, the work focused on the built environment that guests and staff interact with every day — layout clarity, finish quality, and practical detailing at reception, seating, and service areas.
Commercial hospitality projects rarely follow a residential playbook. Fire and life-safety coordination, mechanical loads, and landlord requirements all shape what can be built and when. Odima Commercial managed trade sequences against those constraints so the space could move toward opening with fewer surprises.
When a designer is part of the team, our role is to translate drawings into buildable scope, flag constructability issues early, and keep the schedule tied to possession and opening targets. Duke's Castle reflects that approach: a finished commercial interior built for real operating conditions, not a showroom mock-up.
Original Odima photography
Project gallery
06 selected views
Start a conversation
Planning a similar commercial project?
Share your business type, location, and timeline. Odima Commercial will follow up with next steps toward a site review and written estimate.